From concept to installation: this is how we turn your idea into booths ready to seat customers.
HOW WE WORK
From Idea to Your Space in 5 Steps
1. Quote: tell us about your project by WhatsApp or our form and we reply with a quote and guidance.
2. Measurements and 3D design: we draw your space to scale and show you the render before building.
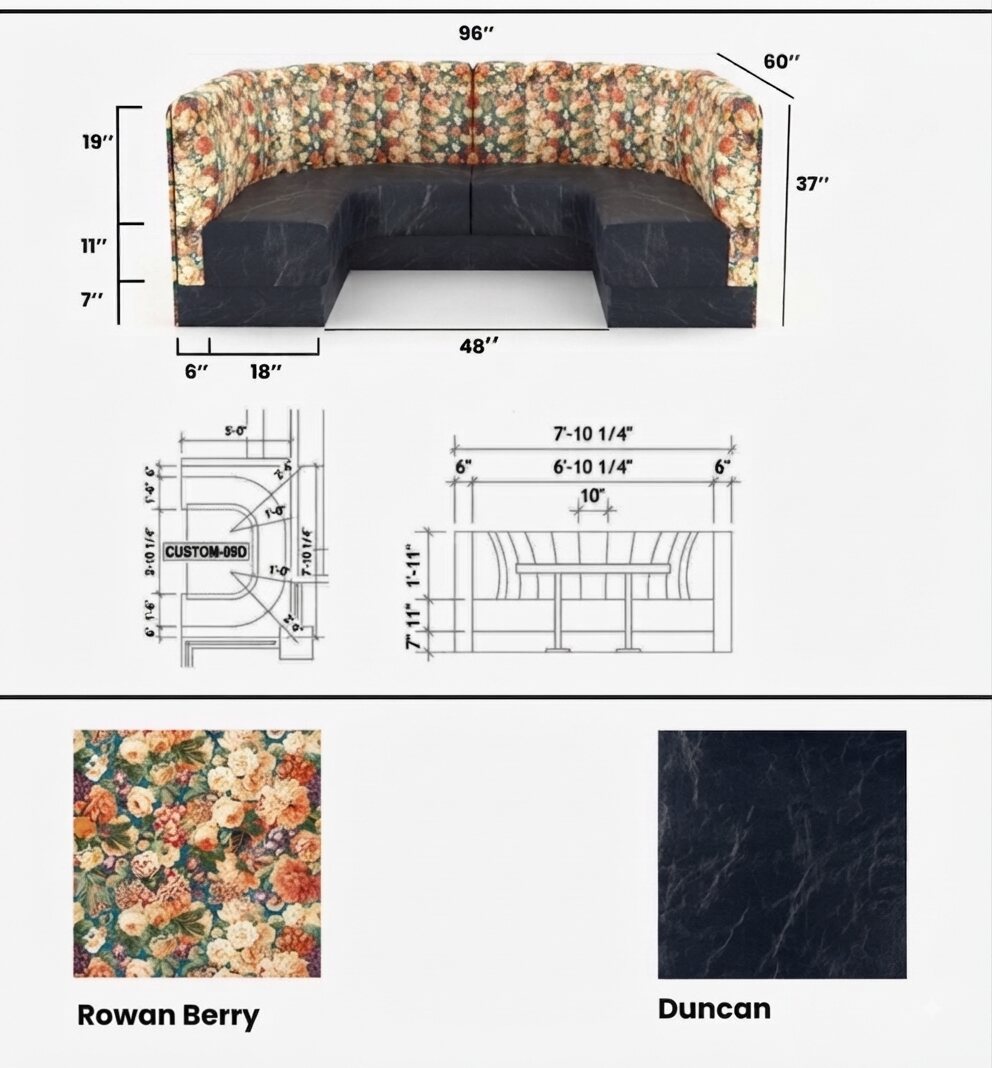
3. Material selection: choose from our vinyl and fabric decks, or bring your own material.
4. Craftsman fabrication: commercial-grade wood frame and hand upholstery in our shop.
5. Delivery and installation: typically 15 to 21 days, or 1 week with TCL Express.
3D DESIGN AND DRAWINGS
See Your Project Before We Build It
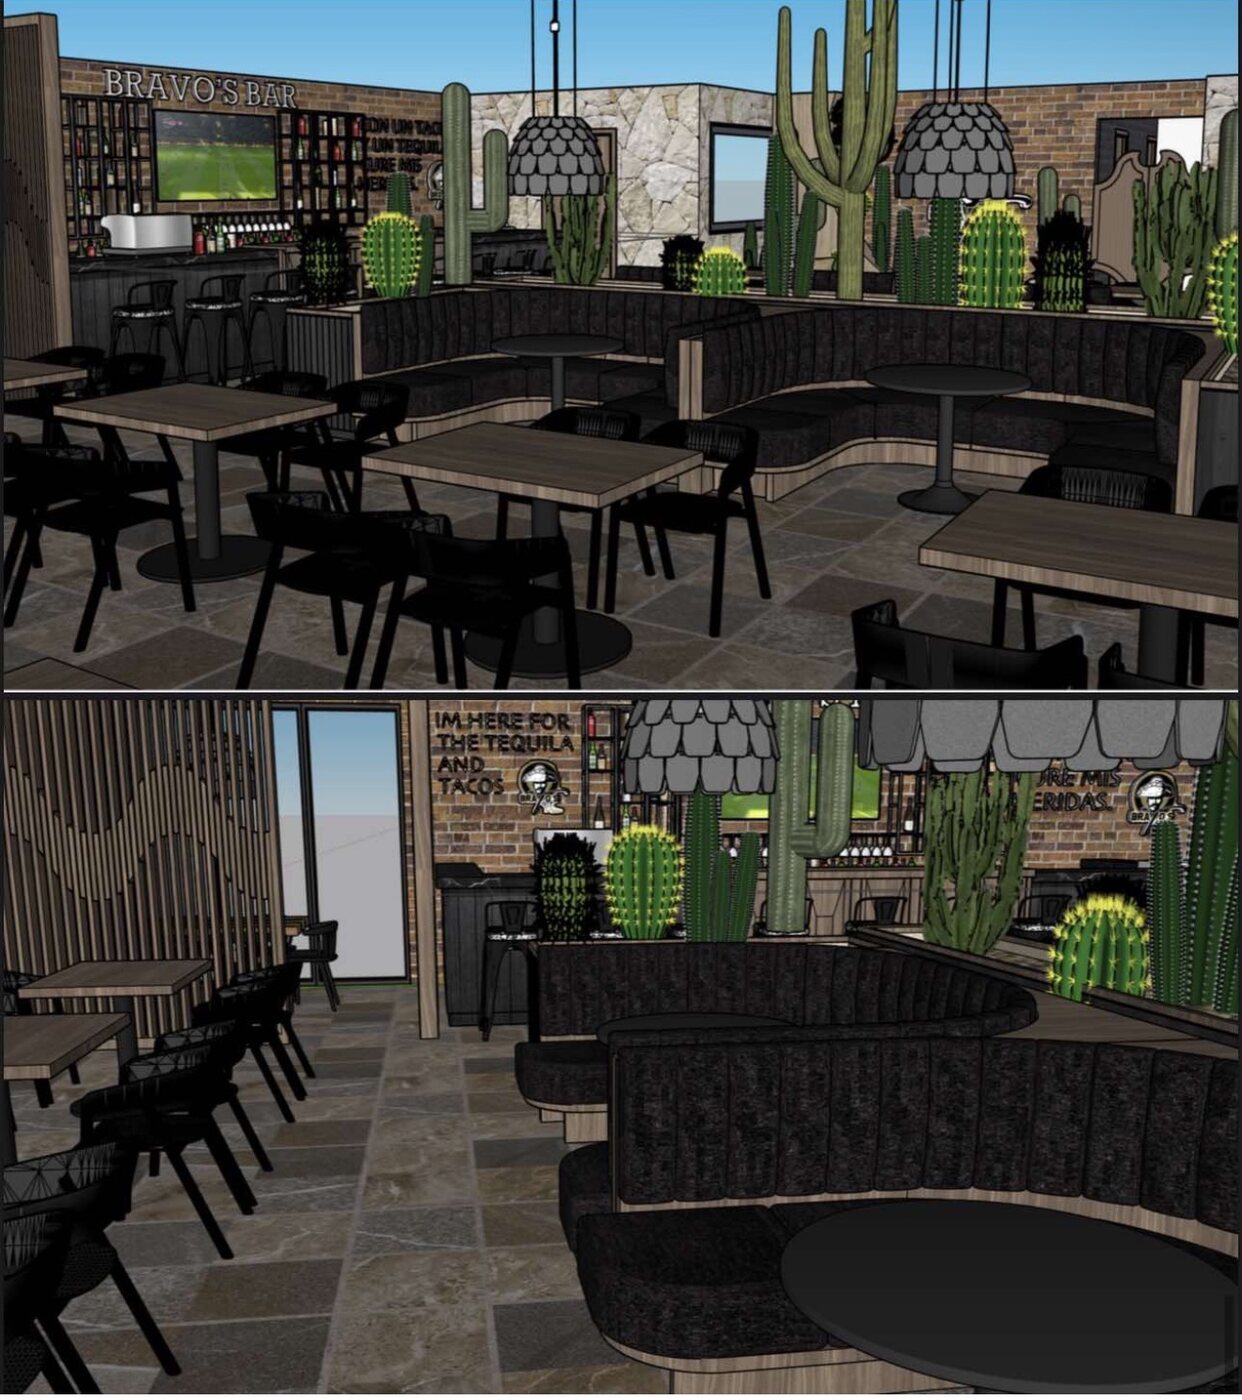
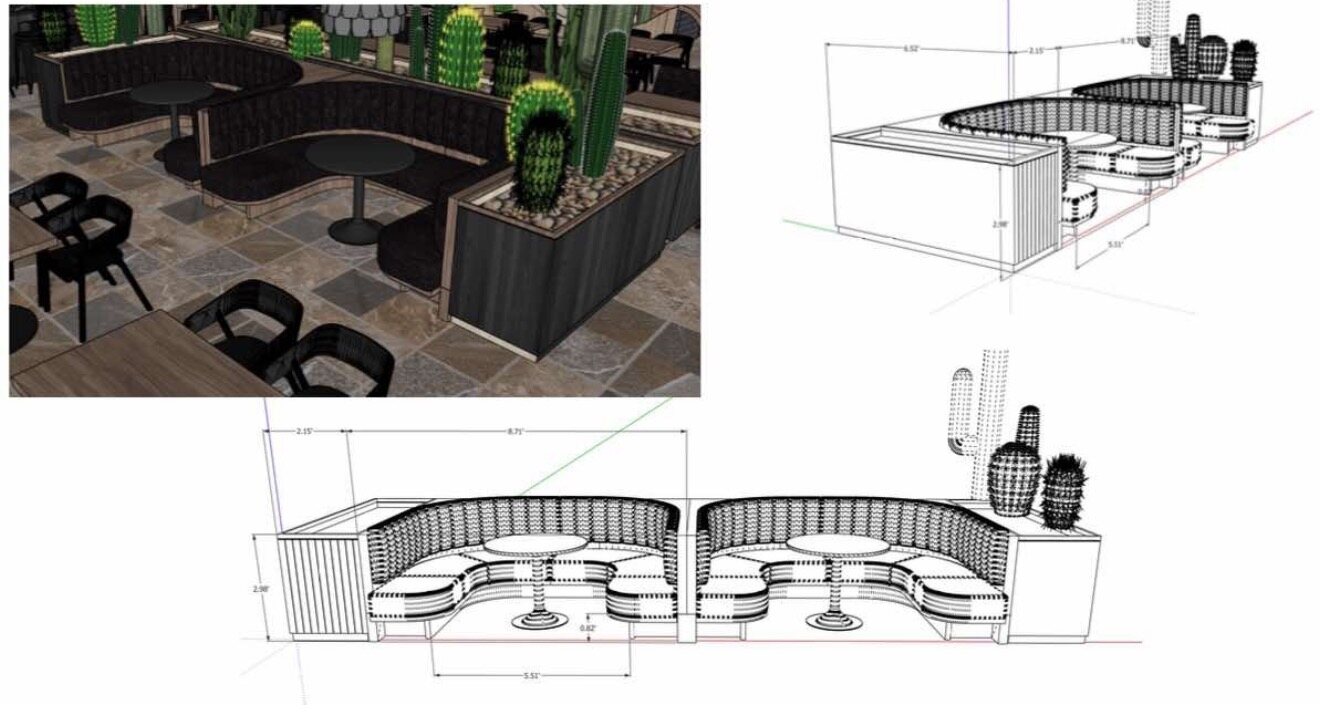
A real project designed by TCL: the 3D render the client approves and the scaled drawings with the exact measurements we use in the shop. No surprises: what you see is what gets built.
3D render of a real project
Scaled drawings with exact measurements
Every piece is specified with dimensions and materials before we cut the first board
Ready to Start Your Project?
Tell us your idea and we will start with the quote and the design of your space.